Quality & calibration

The number, and the paperwork behind the number

A tolerance claim without a measurement is marketing. Here is exactly what we measure, who measures it, and what we will and will not put our name to.

What gets measured

When a part is tested, it is measured against four characteristics that decide whether a stylus is usable:

CharacteristicWhy it matters
Ball diameter deviationDirectly offsets every radius you measure
Sphericity (roundness)Form error that no calibration offset can remove
Stem straightnessCosine error on long and stepped styli
Thread go / no-goWhether it seats square on the probe head
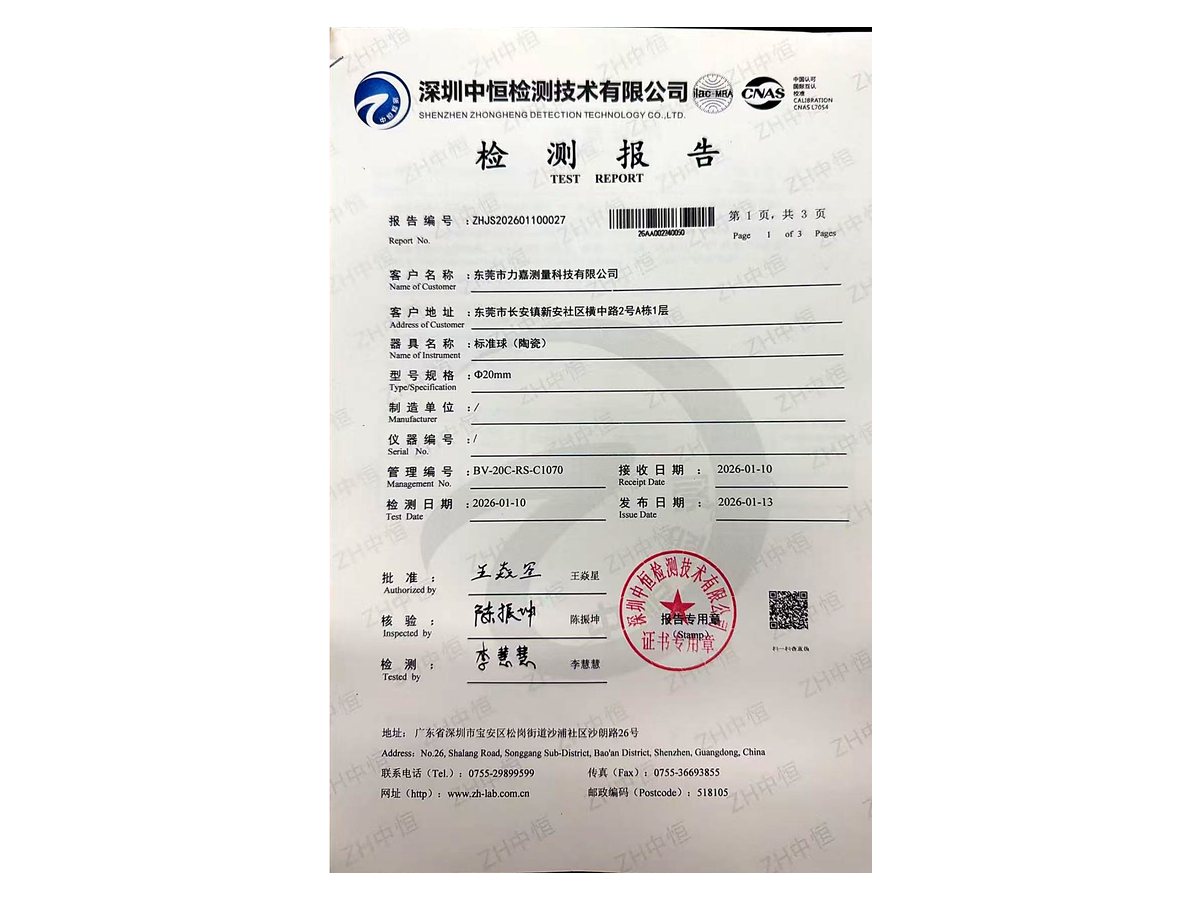
Calibration report and measurement results

Three levels of verification

Match the paperwork to the requirement

Testing is not bundled into the price by default. You tell us what your receiving inspection accepts, we quote the paperwork against that. No charge for a report you did not ask for, no surprise when your auditor wants one.

LEVEL A · ON REQUEST

Batch report

Sample quantity agreed with you, measured at an accredited laboratory, report issued as a PDF with the order. Covers ball diameter, sphericity, stem straightness and thread fit. If you need every batch tested, say so on the order and it is priced for that.

LEVEL B · ON REQUEST

Per-piece certificate

Every individual stylus measured and serialized. For incoming inspection that will not accept batch sampling. Quoted per piece with your order.

LEVEL C · PROJECT

Full dimensional report

Custom geometry with a ballooned drawing, measured values against each numbered characteristic and material traceability. Quoted with the project.

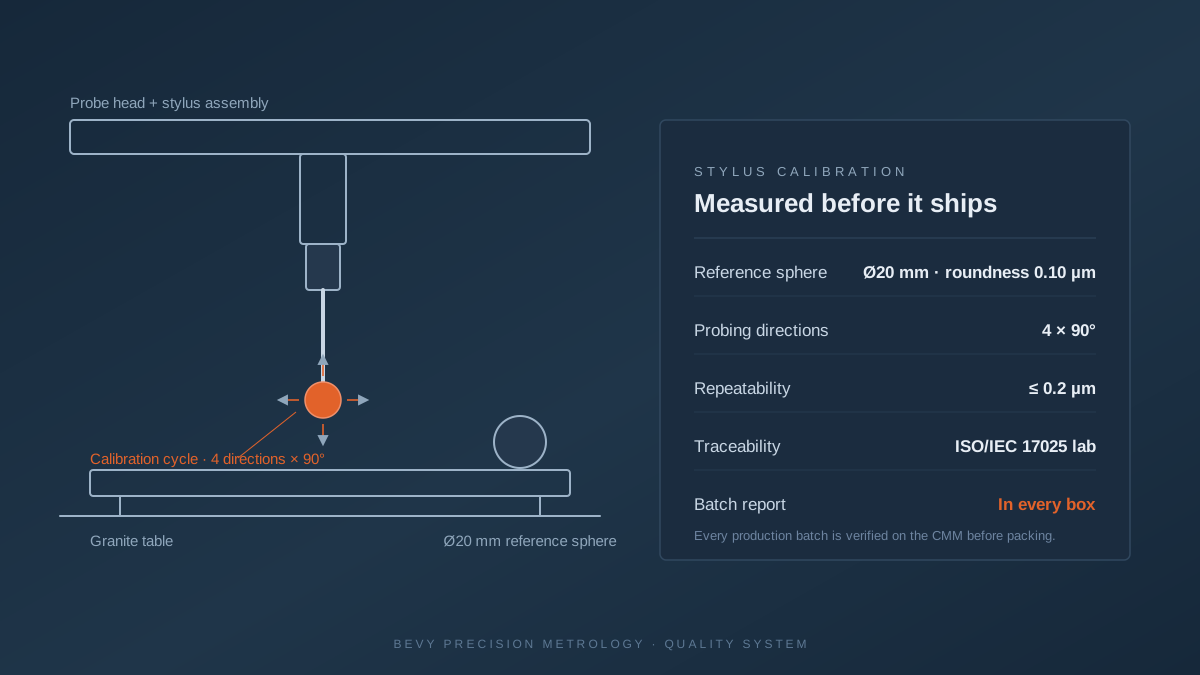
CMM probe head with ruby stylus calibrated against a Ø20 mm reference sphere, with roundness and repeatability values

Scope, stated plainly

What we are, and what we are not

This matters more than any certificate, because your auditor will ask.

  • We are a manufacturer. Styli are ground, assembled and inspected in our own workshop.
  • We are not an accredited calibration laboratory. Our reports are issued by an independent laboratory holding ISO/IEC 17025 accreditation; the report carries that laboratory's mark, not ours.
  • We do not claim an ISO/IEC 17025 certificate in our own name. If a supplier tells you they hold one as a stylus factory, ask for the accreditation scope; it will not cover stylus manufacturing.
  • We will tell you when we cannot hold a tolerance. A quote that says "not feasible" costs you a day; a part that fails costs you a batch.

Common questions

Can you send the report before I order?

Yes. Send us the specs you are considering and we will send a report for those items from a previous run, together with the price. Reports are issued per order, so the one you receive covers the parts you receive.

Is the report accepted in the US and Europe?

Reports from an accredited laboratory carrying the ILAC-MRA arrangement mark are accepted by most quality systems in North America, Europe and Asia. If your customer requires a specific accreditation body, tell us and we will confirm with the laboratory before quoting.

Do you calibrate the styli you sell after delivery?

We do not operate a calibration service. For periodic re-verification we can introduce you to the laboratory we use, or work with the calibration provider your quality system already requires.

What if a batch is out of tolerance?

We replace it or refund it, and we pay the return freight. It is rare, which is why the sampling protocol exists.
Exported & supported by Dongguan Fancy Home Trading Co., Limited (Hong Kong) · bevyprecision.com